




| Building Type | Detached |
| Type of Property | Two or more storey |
| Year constructed | 1948 |
| Dimensions |
12.02 x 12.85 meters 39 x 42 feet Irregular |
| Living area | |
| Windows |
Aluminum PVC |
| Window type |
Sliding Crank handle |
| Basement |
Unfinished Low (less than 6 feet) Crawl space |
| Bathroom / Washroom |
Seperate shower |
| Cupboard |
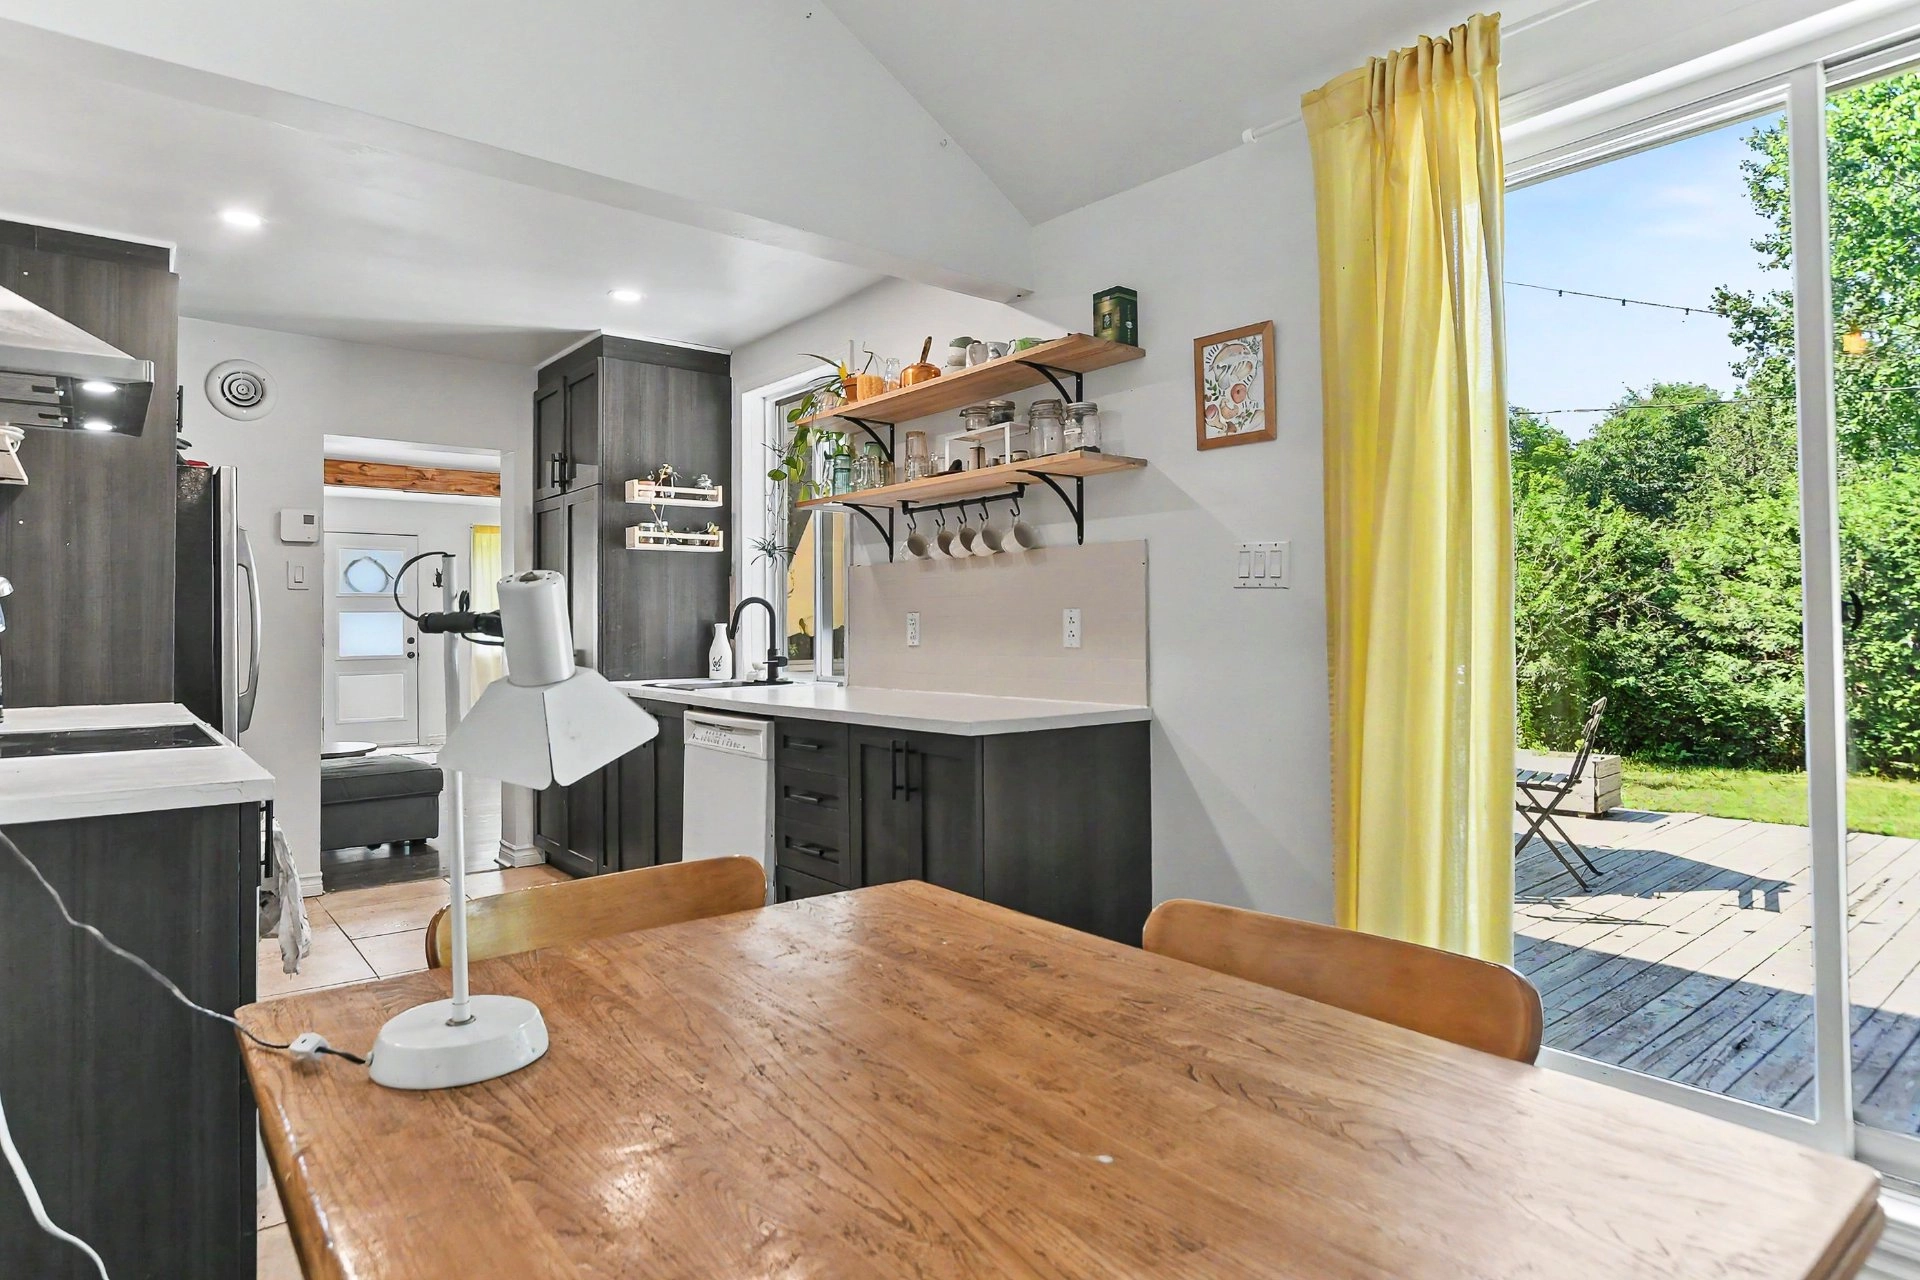
Melamine |
| Heating system |
Electric baseboard units |
| Foundation |
Concrete block |
| Siding |
Wood Vinyl |
| Roofing |
Asphalt shingles |
| Lot area | 7 225 sq ft (671.20 m²) |
| Lot dimensions |
25.91 x 25.91 meters 85 x 85 feet |
| Topography |
Flat |
| Zoning |
Residential |
| Building | Level | Room | Dimensions | Flooring |
|---|---|---|---|---|
| PRINCIPAL | Ground floor | Hallway | 9.0x4.11 P | Other |
| PRINCIPAL | Ground floor | Living room | 19.10x14.6 P | Floating floor |
| PRINCIPAL | Ground floor | Dining room | 8.9x8.1 P | Floating floor |
| PRINCIPAL | Ground floor | Kitchen | 8.7x11.3 P | Ceramic tiles |
| PRINCIPAL | Ground floor | Bathroom | 8.11x8.3 P | Floating floor |
| PRINCIPAL | Ground floor | Bedroom | 11.2x11.7 P | Floating floor |
| Water supply |
Surface well |
| Heating energy |
Electricity |
| Distinctive features |
Water accessLake Cul-de-sac Navigable |
| Proximity |
Daycare centre Golf Bicycle path Elementary school Alpine skiing High school |
| Sewage system |
Purification field Septic tank |
| Building assessment 2026 | $ 210,200 |
| Lot assessment 2026 | $ 28,200 |
| Total | $ 238,400 |
| Taxes municipales 2026 | $ 1,847 |
| Taxes scolaires 2026 | $ 152 |
| Total | $ 1,999 |









